The Kitchen: Start to Finish

When we first moved in, this room clearly needed the most work

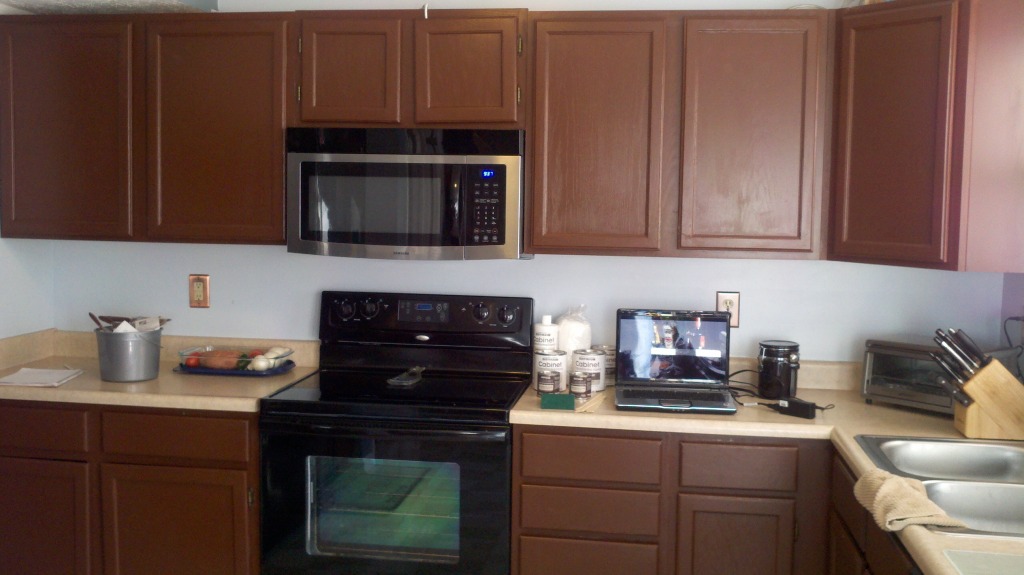
First we bought upper cabinets and appliances, but I have lost any pictures from that time. Shortly thereafter we replaced the microwave and painted the cabinets for the first time.

Next I repainted the cabinets with a refinishing kit and added silver hardware.

The final step was adding a glass tile back splash and under cabinet lights

Tile Backsplash

We chanced across this tile at Lowes. It came in 12″x12″ sheets for only $3.50 each. Typically, mosaic tile sheets are at least $5 and average between $8 to $15. We bought a few and decided we would mix it with subway tile to create a back splash. I wouldn’t have bothered to add this project, but it was very cheap and in the perfect colors. The blue tiles were similar to the wall color, light and medium browns matched the countertop and floor, and the dark tiles went with the new cabinet color. 

Before I installed the back splash, we took a trip to Ikea. These under-cabinet lights were only $30. For $40, you can get ones that allow you to select the color. You can either screw them in on stick them on. Being made with LEDs, they are both lightweight and bright. I used command strips and tiny clear hooks to run the wires under the cabinets. Next, I drilled holes inside to feed the wires to the cabinet over the microwave. The switch for the lights and the extra cords are in that cabinet.

There is special glass mosaic mortar, which I did not use because I had mortar left from tiling the bar top. I imagine the special mortar would help it to slip less when applied to the wall. I tried to keep a consistent pattern before I realized that was impossible, but once finished it all blended together. We decided to scrap the idea of subway tiles and go with all glass. The whole project, including tile, grout, and other supplies was under $150.

At first I ended the tiles at the edge of the countertop. It looked ok, but since I had plenty of tile left I went down the side of the cabinet to the floor.

Kitchen Cabinets Part 3

I wanted to add hardware to the cabinets, but it was nothing I had done before. It took a while to get the spacing correct. I later found out that everyone and their cousin sells plastic guides to do this easily, but it’s not too tough without one.

The tape helps protect the cabinets while drilling holes, but also allowed me to draw level lines.

I put handles on the drawer fronts under the sink, even though they don’t open. I thought it would look more consistent.

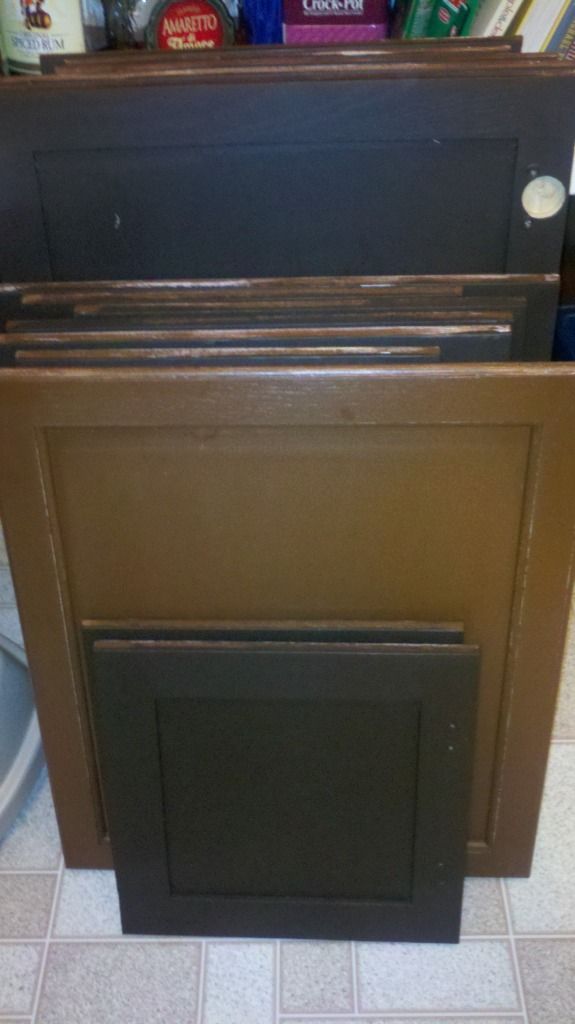
These are the finished doors, waiting to be reattached. This also gives a better view of how they were held up by screws while I painted.

The darker color made more of a difference than I expected. Combined with the hardware, they look like totally new cabinets! I thought this was the completion of the kitchen remodel, but a trip to Ikea and clearance mosaic tiles said otherwise.

Kitchen Cabinets Part 2

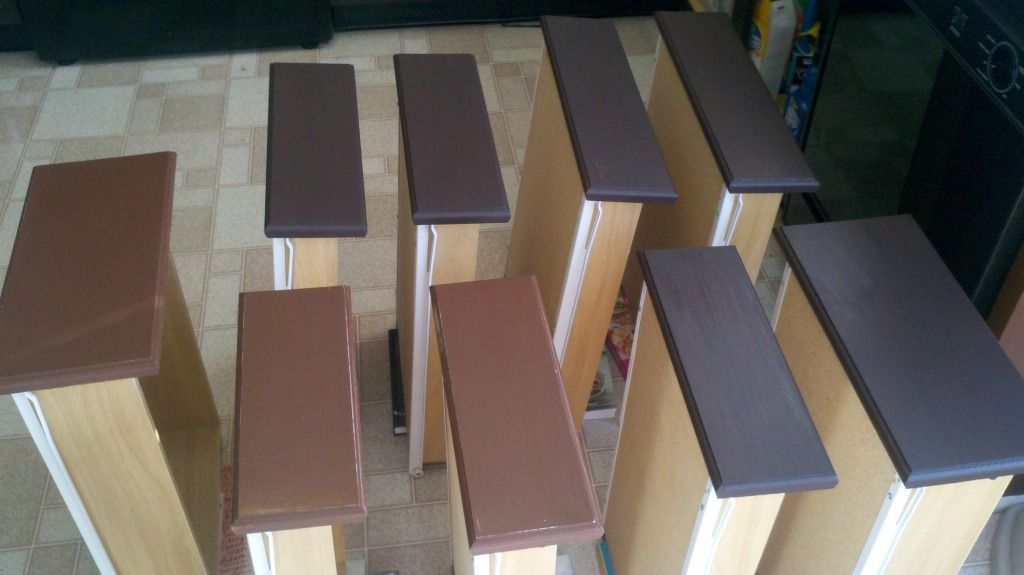
Most of these are photos of applying the bond coat. The kit insisted that this bond coat paint was specially formulated, but I believe a flat paint would get the job done. If the de-glossing step is done well, the bond coat is a breeze.

The darker color looks much better than the strange, medium brown before. However, that medium brown was a big step from the original light maple.

Everything must be painted with two bond coats, so it’s time consuming and not very exciting. I used this opportunity to watch/listen to every episode of “How I Met Your Mother” on Netflix. Good show!

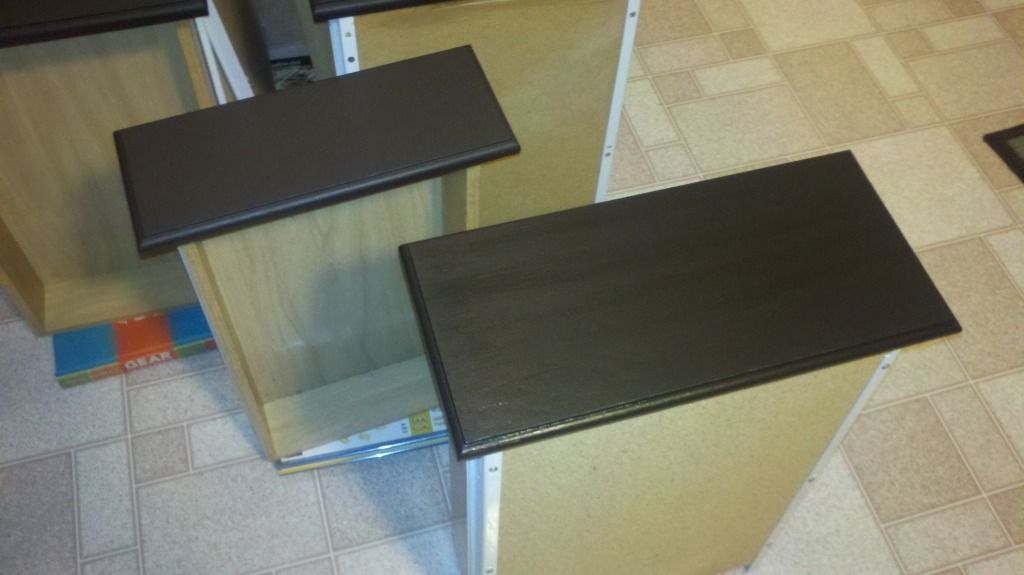
It’s very hard to tell, but this picture shows the difference between the bond coat and the decorative glaze. Not much of a difference, I know. It’s more noticeable in person, with the glaze giving depth and richness. If you choose a lighter color, the glaze is much more apparent. It is not a necessary step, but I think it gives the cabinets a professional look no matter what color you choose.

Also noticeable in the above picture are the books under the cabinets. the draw pulls were longer than the drawers themselves, so they would not stand on their own. The books kept the drawers from tipping forward, which allowed me to paint every edge. You could also place them flat on a table, with the front slightly hanging over the edge. If you take that approach, you may want to flip the drawers as you paint so that you can ensure you’ve painted all the edges.

Continue reading about installing hardware and see the results in Part Three.

Kitchen Cabinets Part 1

Even though I painted them once, it was time to paint them again and paint them right. I used the Rustoleum Cabinet Refinishing Kit. Mine was $80, but I’ve seen them on sale for less. Though it contained the products you needed, it did not have the accessories. I bought gloves, scrubbing pads, and some drop cloths to work on and got down to it (“it” meaning business).

First step was to take off the cabinet doors. Seeing them all open lead me to reorganize my cabinets.

I numbered them to be thorough, but they are all different sizes. I soon disregarded the numbers.You can see how uneven the paint was in these pictures as well, but I did do all the cabinets in only a day. It took a solid week the second time to do them right.

I don’t think I took any pictures of step one, which was the de-glossing step. You have to pour a solution onto a scrubbing pad, then wipe down everything you are going to paint. Since I already had paint on the cabinets, the de-glosser made some of the paint come off. This helped me discern whether or not I was scrubbing enough. It’s harder to tell on unpainted, glossy cabinets. However, as soon as you start painting you can immediately tell if you missed a spot. If that happens, stop painting and scrub that spot again. 

I did this in January, so working outside or in the garage was not an option. I used a tip mentioned in the instruction book to create a work surface while painting the cabinets. I bought four long 1x4s and drove in screws less than cabinet door width apart. The screws floated the cabinet doors above the floor, allowing me to paint the edges effectively.

Continue reading about painting the cabinets and applying the glaze in Part Two.

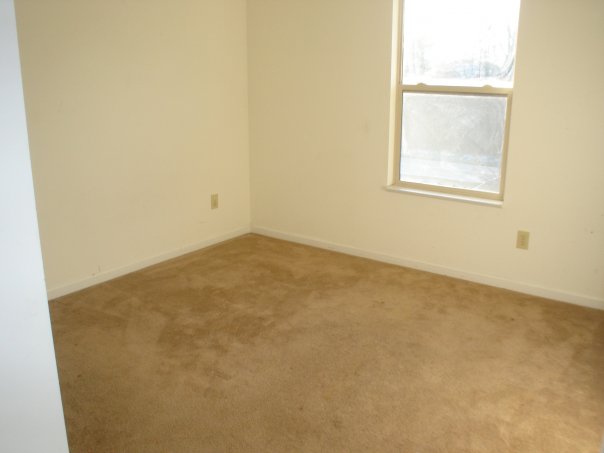
The Guest Room: Start to Finish

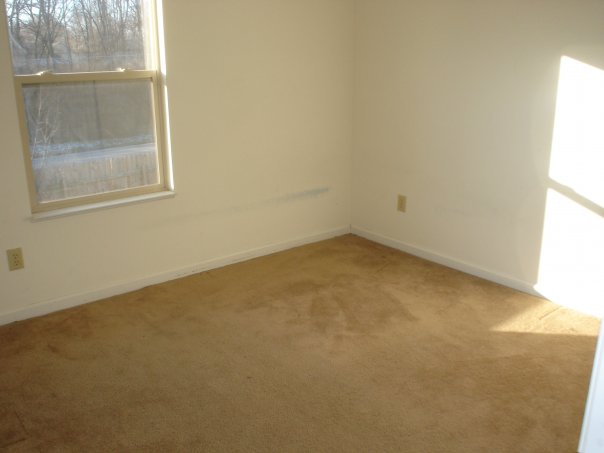
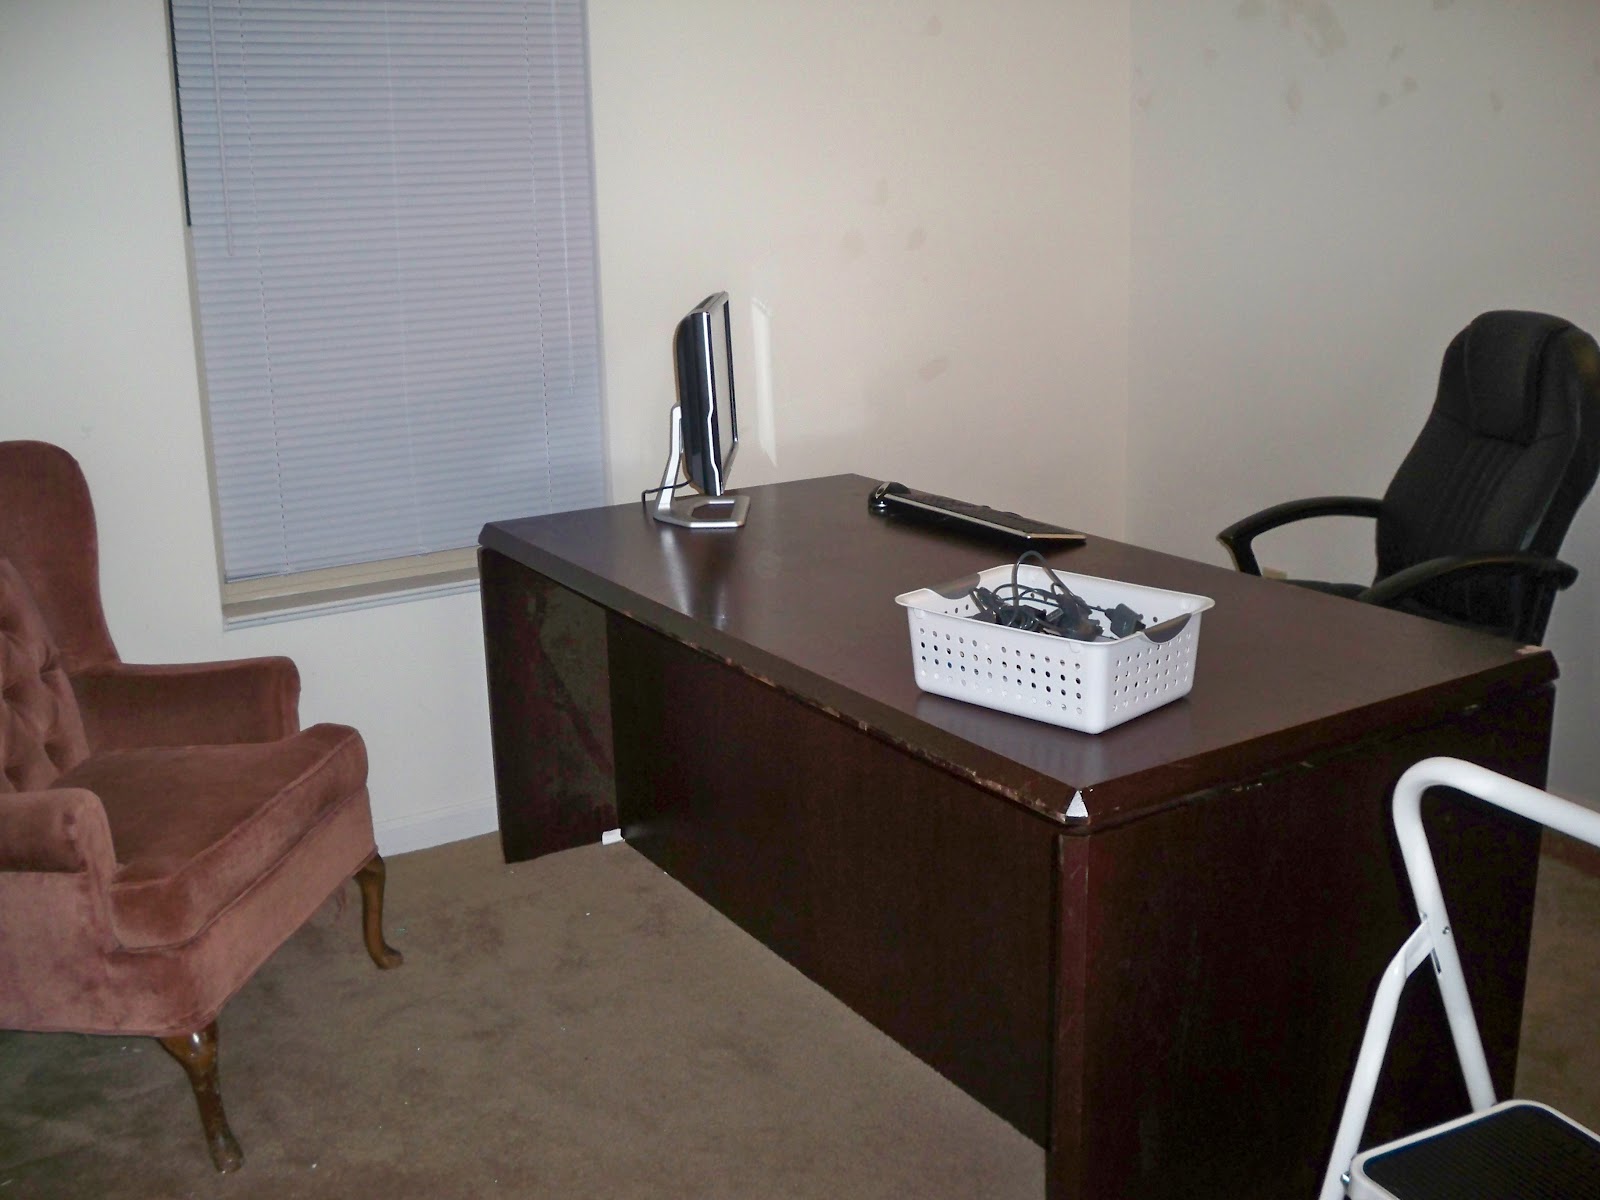
This room started out awkwardly as the office, with a desk that took up most of the room. 

 The desk was perfect against the back wall in Aaron’s old apartment, but it was always out of place in our new house. Also, this is before we switched this room to the guest room.

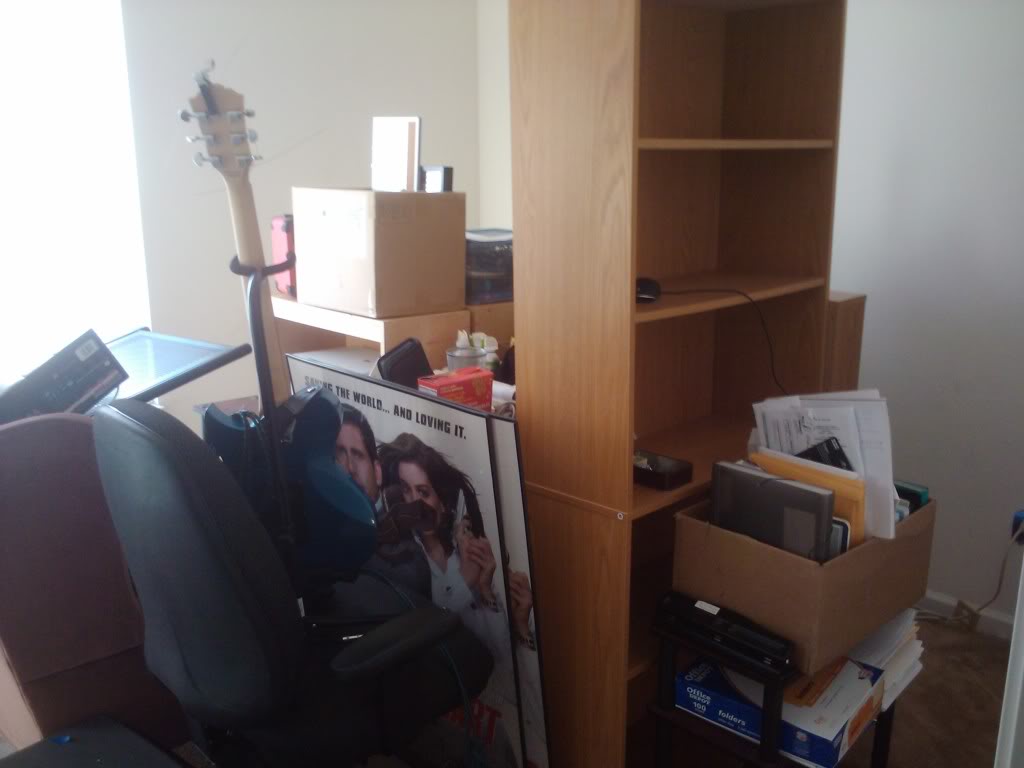
 Just a little pre-paint stacking, which shows how much stuff the room had aquired

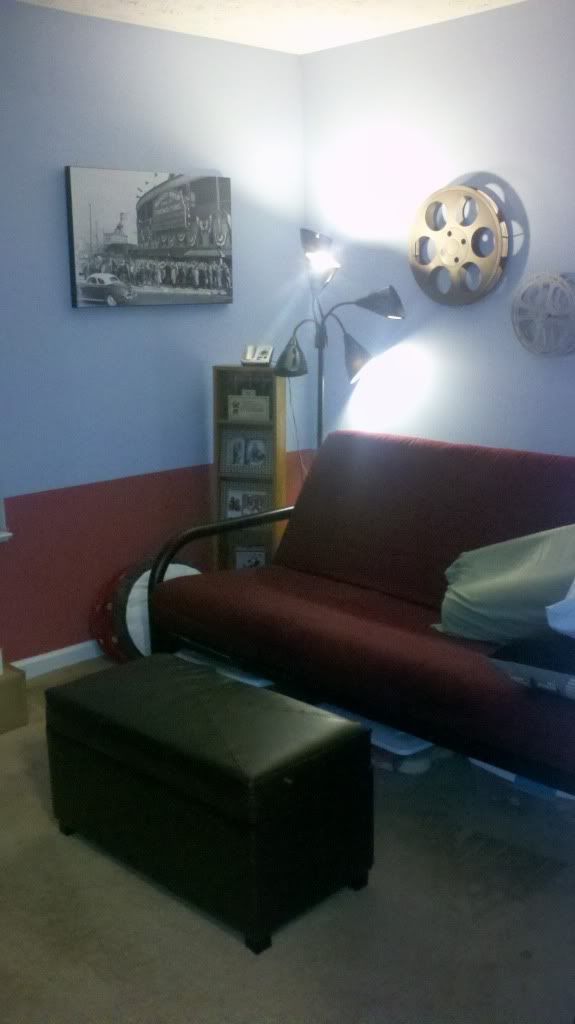
After painting, we re-purposed it as the guest room. There were a few minor adjustments, but it looks practically the same today.

 I’m not in love with the TV stand placement. The curtains crowd it, but it was the best place for it in the whole house. The white chair rail that we planned long ago was only recently installed, due to one small wall with non-standard corner angles.

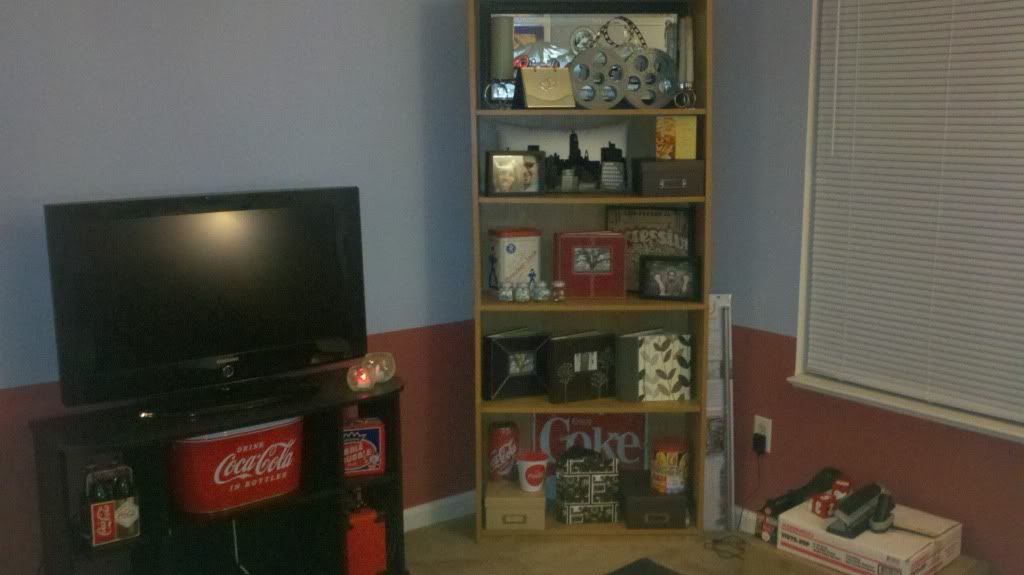
The Office: Start to Finish

This is how the office began, and roughly how it stayed for almost a year. Then we decided to paint all the rooms upstairs.

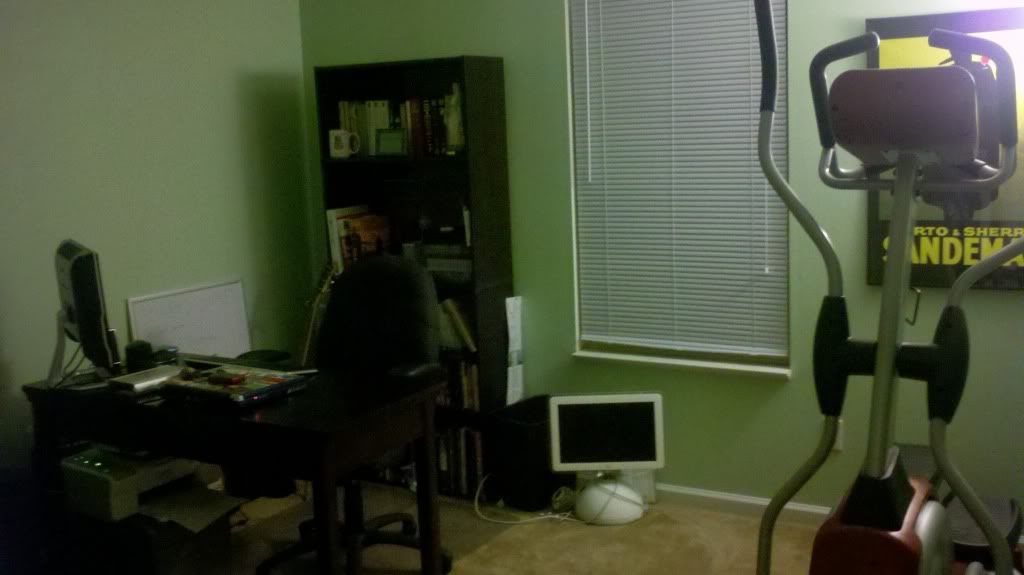
At this point, it was still the guest room. By “guest room” I mean a futon, a couple dressers with our extra clothes and electronics, and the elliptical.

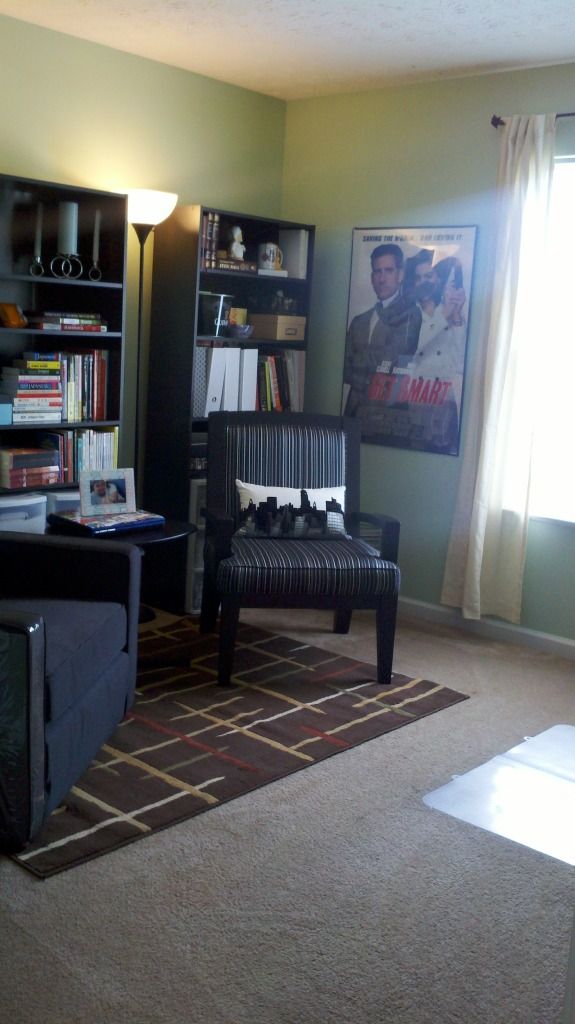
I took only two pictures at this stage, but it stayed like this for a year or so. It was functional, but not excellent. Once we got rid of the elliptical, we moved the desk to where it was and moved in a chair that hand been floating from room to room downstairs. We added more bookshelves, floor lamps, curtains, and wall art for the final look.
Even though the layout changed a lot, the only real renovating in this room was paint!

Stairs Part 3

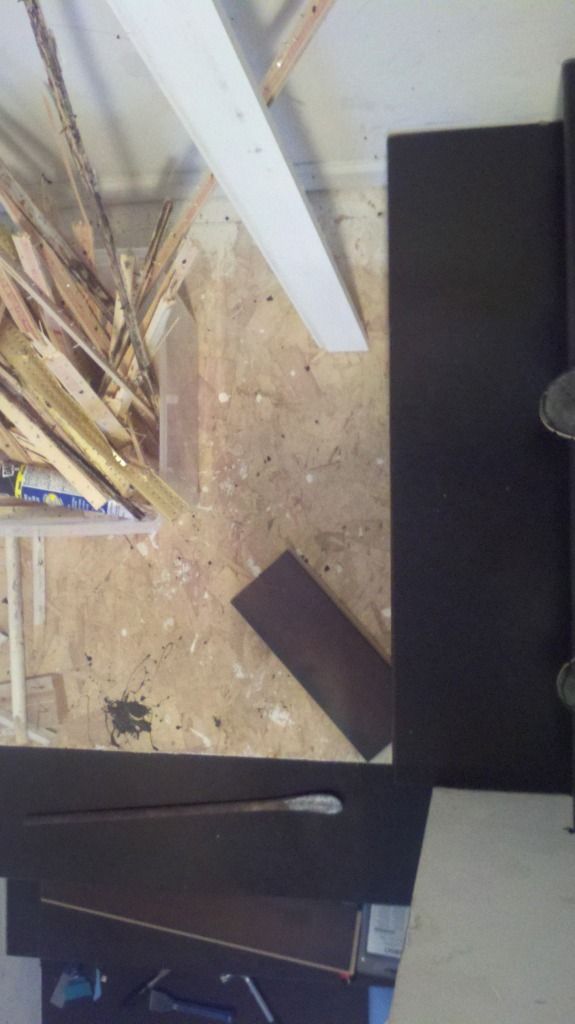
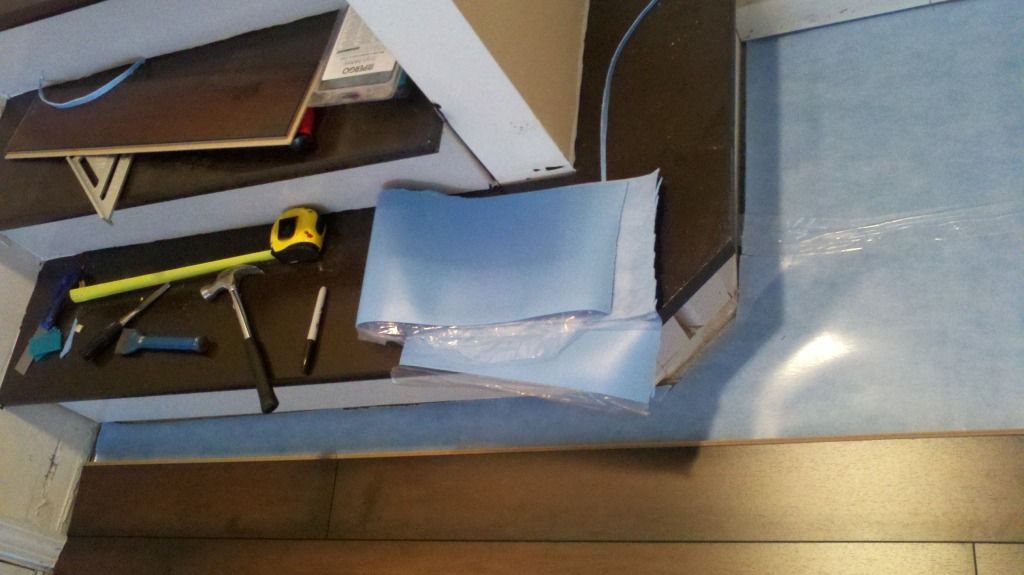
The stairs project was put on hold, which  means that the landing was still unfinished when we started laying the floor. While laying the laminate floor, and idea struck me.

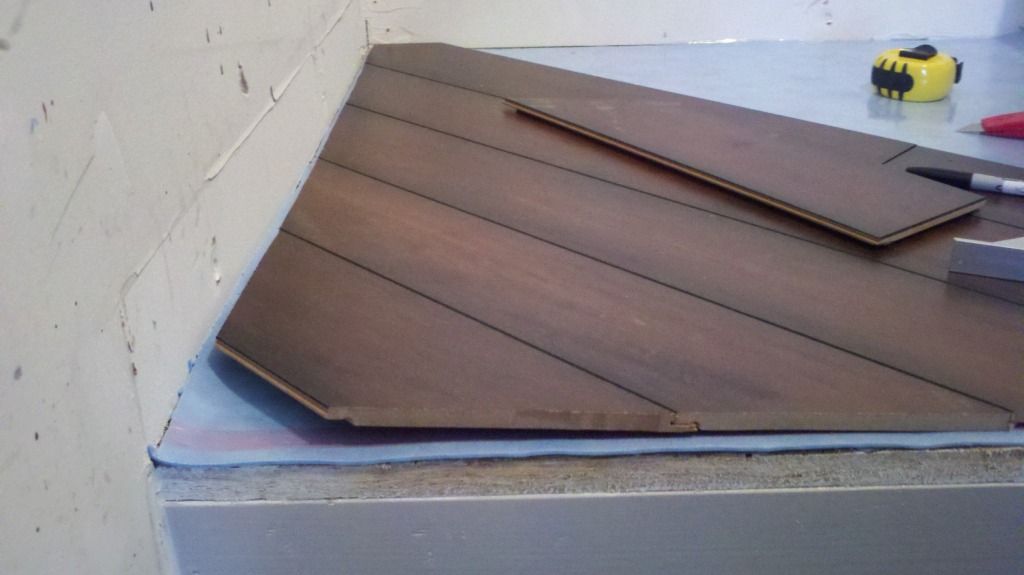
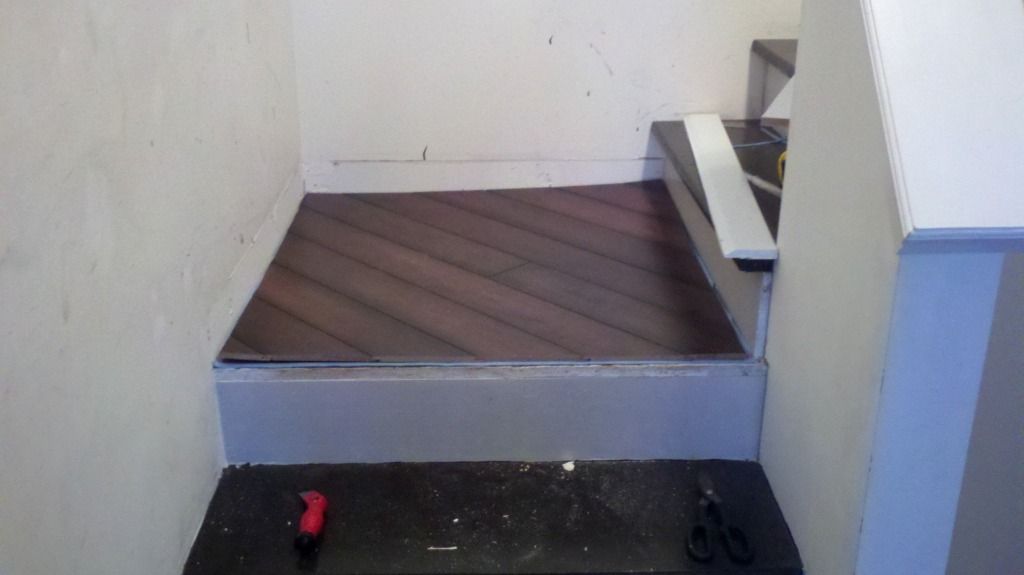
We had more than enough flooring left to lay it on the landing too. It was standard plywood, so painting it was not going to be an option anyway. And since it was a small area, I decided to try something different.

I thought laying them at an angle would be more difficult than it was. Once the first cut was made, all the subsequent cuts were easy. I did the longest piece first, going through the center of the landing, and worked out from there. You can tell that the flooring curved up, which is what I fought with across the other rooms. The molding and the overall weight of the floor holds it down on bigger sections.

I like the look of the diagonal so much I wish I had done the same pattern in the living room.

Cheap Rugs from Target

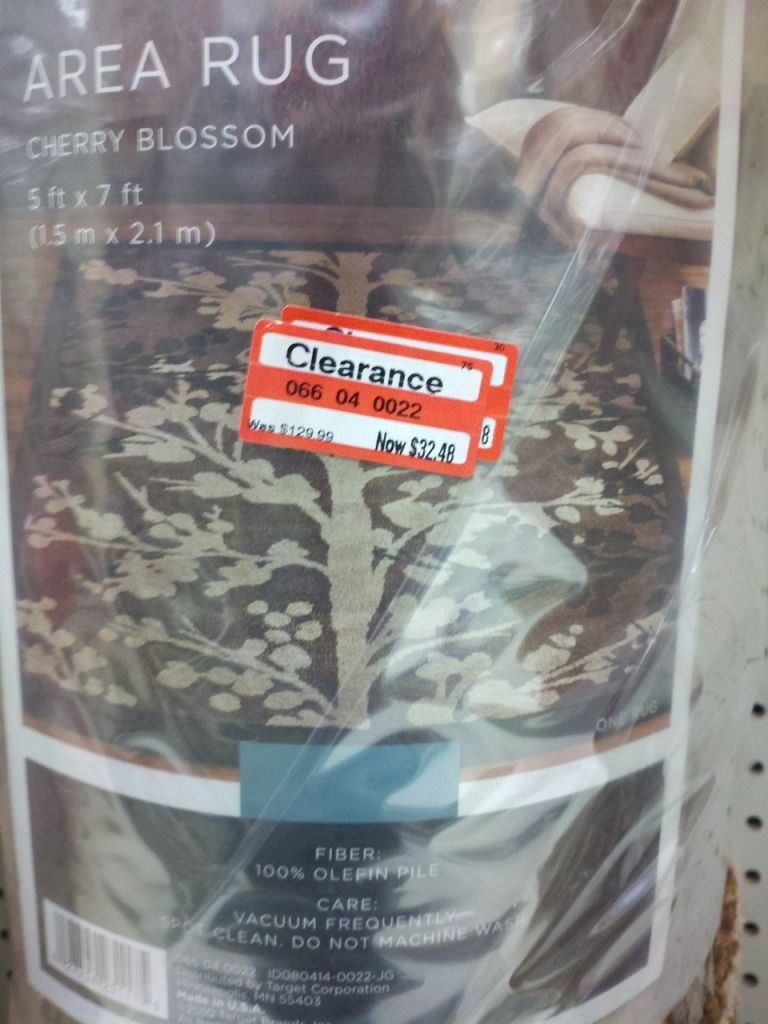
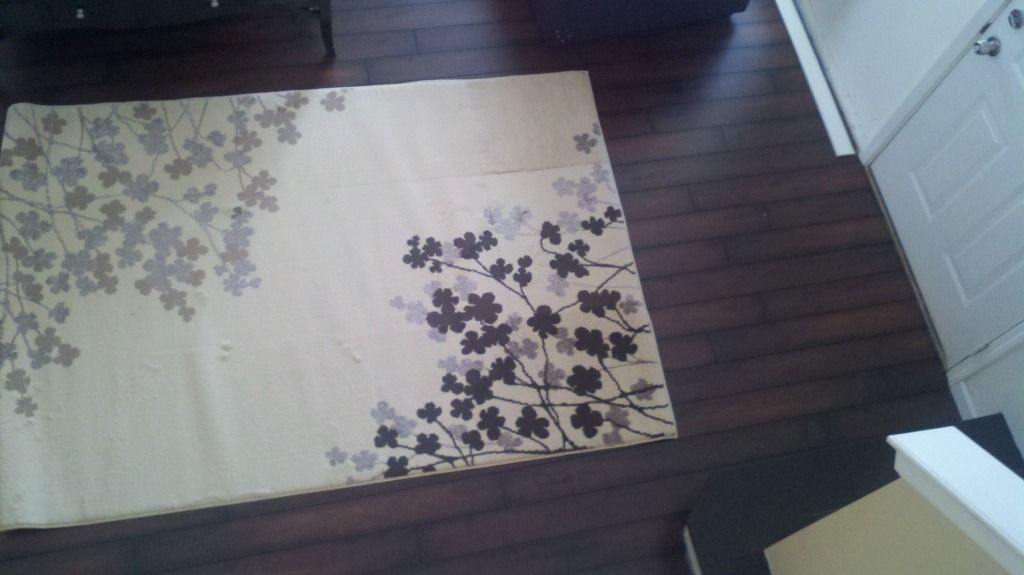
After the floor was laid we needed some area rugs. Luckily I noticed some on clearance at the Target near me, and after scouring a few more Target stores in the area, I found the ones I wanted.

They were 75% off! For a 5×7 rug, $32 feels like stealing. I know I mentioned this earlier, but Target clearance is legendary. I bought the one above for the dining room.

Here’s the one for the living room. The dark flowers tie in nicely with the floor, and the creme color helped distinguish the dark couches from the floor.

Laminate Flooring

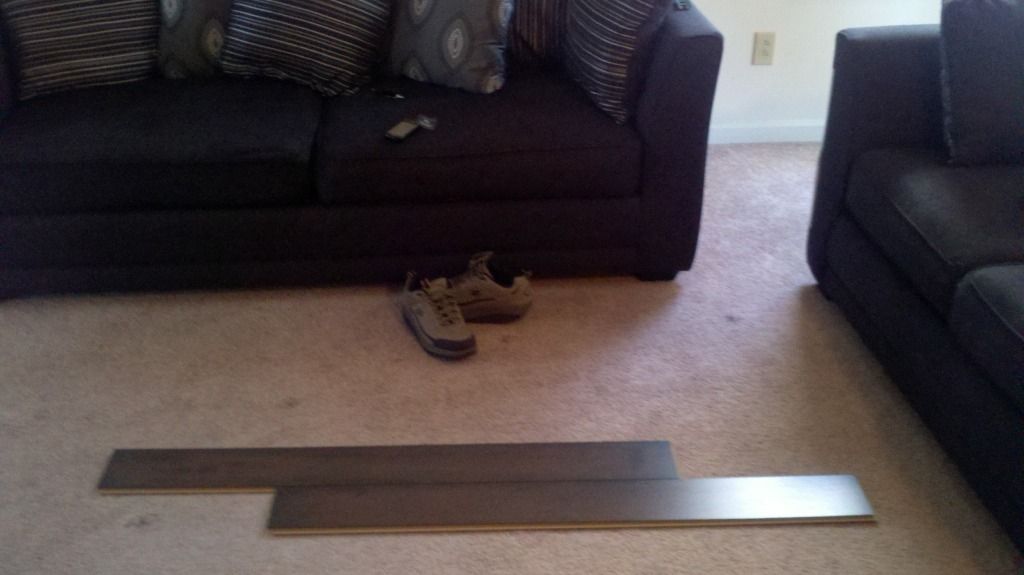
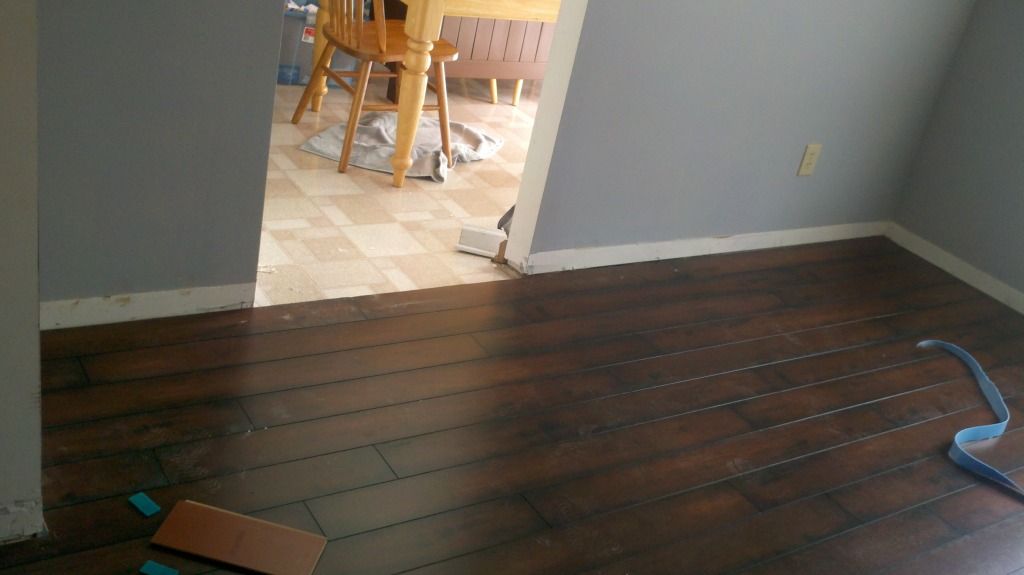
This will be rather brief, as there is not much to say. Next time I buy it, I will pay more attention to how it snaps together. The one I bought seemed to snap together nicely, but while installing it was hard to get it tight and secure. Otherwise it was easy to lay, as it is a floating floor. Here are some photos of the process:

To be clear, it’s not floating over carpet. We just laid a couple pieces out before we got started.

Taking off the molding was a little tedious. You are supposed to open up all of your flooring boxes and mix them so that it looks consistent, but given the space I had, I mixed them as I went. I obsessed over it as I laid it, but now that it’s down I don’t know that anyone can tell that the boards are comprised of repeating patterns

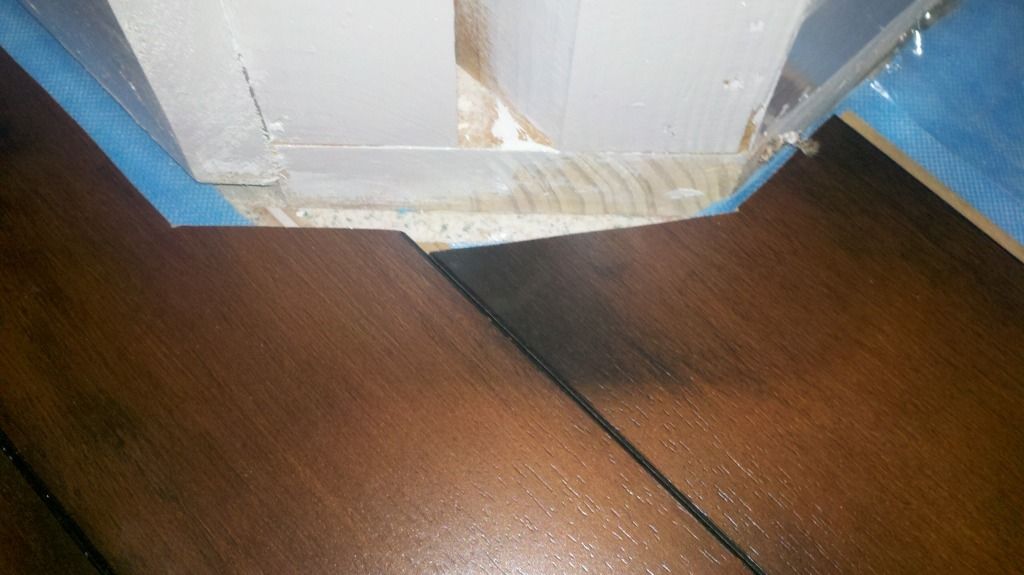
This corner was the trickiest cut to make. Being my first angle cut, it took me a few tries to get it right.

The left piece is better than the right, but the discrepancy is now covered by molding.