The Fight for English

Hey, remember this post? It was about Japan and English. Well, on the vein of explaining English, One fantastic book I have found is this: The Fight for English: How Pundits Ate, Shot, and Left by David Crystal. It gives a perfectly succinct history on English and how, in trying to make it a legitimate language, we borrowed from most everyone we thought was cool, only to eventually make it all hard to understand and random. For example, I didn’t know that we just added in Latin type spellings for words to show origins as an afterthought. It’s a quick read, good for short trips or a lazy afternoon. I’m somewhat surprised I didn’t study some of this in college.

Welcome to Immisceo

I’ve fooled around with the idea of a book list, which would contain all the things I check out from the library as well as everything I read, as well as my thoughts and reviews about these books. I was originally going to use a tumblr or twitter account, but neither seemed to be a good fit.

The title is some miscellaneous Latin, which means to blend or intermingle. I feel that as you gain knowledge, everything you learn joins into the web of what you already knew, blending together to create wisdom. This blog will often be about books, but also about other things I learn from television shows, documentaries, and maybe just life in general.

It might be full-on reviews, or just quick notes. I’ll be pulling over some old posts from other blogs that are a better fit here, so those will actually pre-date this introductory post.  I’ve also retroactively updated this post… so… some serious timey-wimey stuff happening here.


Upstairs Bath: Start to Finish

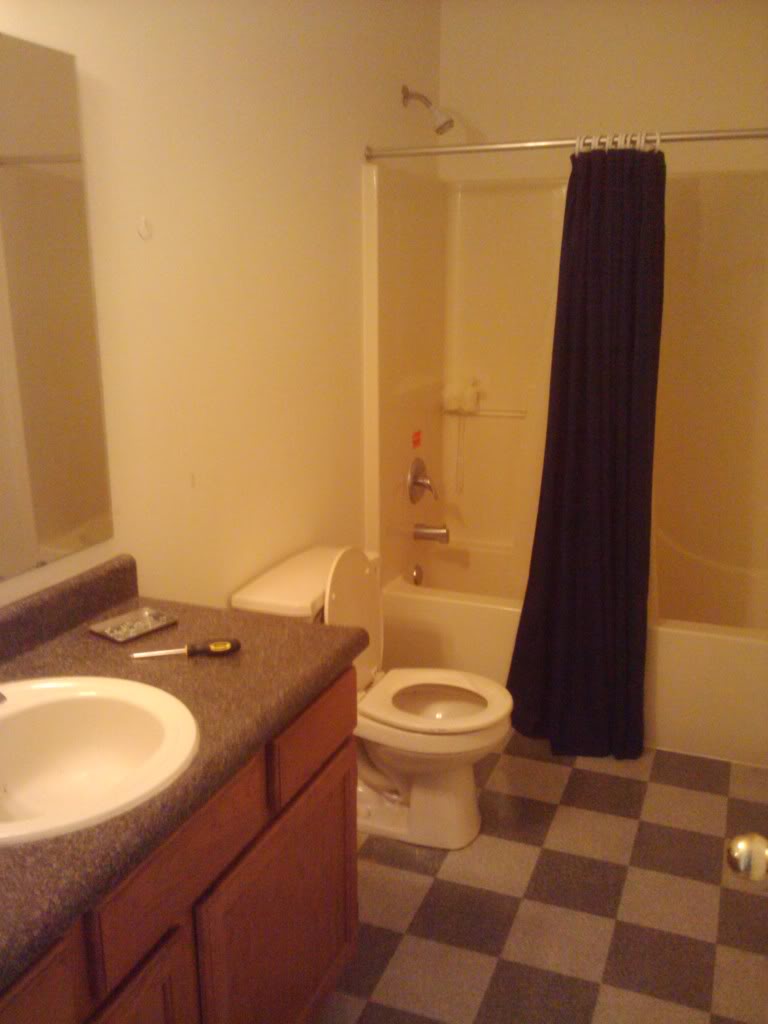
 Considering the homes we saw, this bathroom was in great condition.

This is right before we painted. The only thing we did was remove the towel bar and add Aaron’s old shower curtain from his apartment.

After we painted, we changed the shower curtain to one I had from college, hung a poster and added some rugs. The shower curtain rod is also new. The box from the new faucet is there on the counter. We replaced the light too, but you can’t see it here.

We changed the face places and the mirror too. The mirror was a little too skinny, so it was swapped with the one in the master bath later on.

We changed a lot of details to get to the finished bathroom:

The mirror was swapped, the poster was moved downstairs and a new shelf was added. The shower curtain came from Target. The floor mats are now gray instead of blue. I painted the vanity with the same process from the kitchen cabinets, the counter top was bought on clearance from Menards, and the tiles from the back splash came from Lowes. The new towel rack, which you can barely see, came from Ikea.

Free Time

My time is basically my own these days, but lately I’ve dedicated most of it to final home improvements. Our house is now on the market. I’m working on another blog detailing the improvements we’ve made in the last three years. Many of them have taken place in the last three months.

Before that, I was learning a handful of programming languages (mostly Ruby), assuming that I would attempt freelance work in that field. My intent has not changed, but for now I am working on HTML5, CSS3, PHP, MySQL, and maybe a touch of JavaScript. I have a friend who programs apps in Objective C, and I can see why he is such an asset at his company. I researched Objective C to see if I’d want to learn it, and the answer was an emphatic and definite “NO.” It was suggested that one should know Java or C++ and be familiar with C and maybe know some corresponding frameworks before taking on Objective C, and then after that, you would be ready for iOS programming. I’ve certainly learned languages without the suggested prerequisites, but I don’t have a Mac, so I decided to stick to what I can do with the computers I have for free.

In terms of gaming, there hasn’t been much to write here because I haven’t played much. I would like to get the Vita, but that will have to wait until we sell our house. The Blockbuster pass has been excellent, except for the two months I had to wait for SSX. I think I will buy it on PS3 simply because of how much SSX I played on PS2. Playing on 360 feels unnatural in comparison. But on either system, it feels like SSX 4, which has been a long time coming. On Tour and Blur were bad spin-offs.

Our PS3 was upstairs until recently, when moving around furniture caused it to end up in our bedroom. Mod Nation Racers was still inside, from months (or years?) ago when I bought it. I started playing it and realized  had never beaten it. This was after a long break from gaming, which must have invigorated my gaming prowess. I quickly conquered the rest of the game. The only other game I’m working on is Ghost Recon on 3DS. I beat it on easy, now I’m trying again on hard.

I don’t think these count, but I’m playing Draw Something, Words with Friends, and Angry Birds Space on my phone. We also took up DnD 4e, which is like playing Skyrim with a pencil and paper. And on that note, Skyrim is still amazing and will have Kinect integration soon… so we’ll be getting a Kinect soon.

The Master Bath: Start to Finish

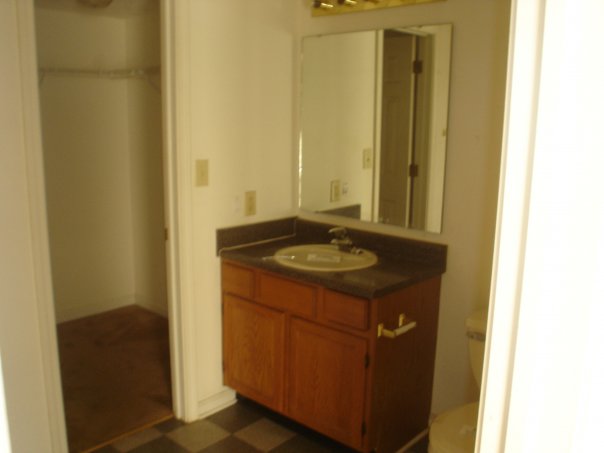
The kitchen had the biggest transformation, but the bathrooms were in a close second. Everything was functional, but builder grade. The laminate countertop was a little faded, and the lights were the exposed bulb style common in home construction in the ’90s. The first thing done was paint, but for reasons I forgot we never finished painting around the cabinet and mirror. When we switched the mirror and light, we didn’t paint right away. The outlines are very obvious in the picture below:

Next, we installed clearance counter tops from Menards and tile and repainted the entire bathroom, including the vanity. We didn’t intend to replace the counter tops because they were in decent condition, but we chanced upon matching granite tops in the sizes we needed for both our bathrooms. They were about the same price as laminate tops, so we couldn’t resist upgrading. We also installed a new faucet, which surprisingly has a pull out sprayer faucet that you usually only see in kitchens. That all happened in a couple of days, so I only have a picture of when we finished.

The Loft: Start to Finish

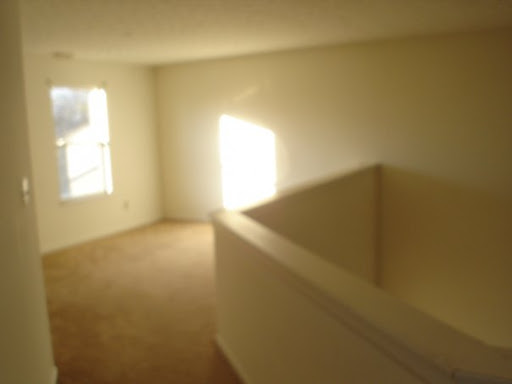
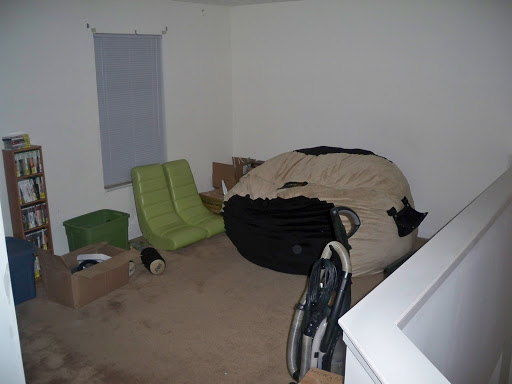
We’ve begun looking at houses to buy next, and have yet to see one that is as much of a blank slate. Here’s the loft when we moved in:

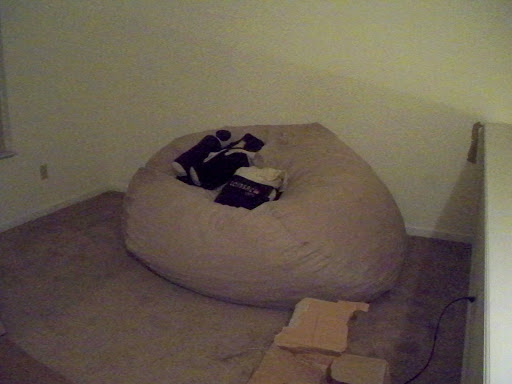
The picture’s blurry, but there’s nothing to see. The loft got the first home accessory purchase. Before a dining table, before blinds or curtains, there was the lovesac.

We put the cover on and added a few more items after that.

Once we bought the new couches for downstairs, the smaller couch came up here, but that was during the peroxide of lost pictures. This is the next oldest picture, taken right after we bought our new sectional. There were five pieces in all, which we switched from room to room. I think the other two were in our bedroom at this time.

The refrigerator used to sit downstairs in the dining room, right next to the kitchen. It was exclusively filled with soda. We moved it upstairs a couple months before this picture, I think. The pillows we had for a while, they came from Kohls. 
This is an uneventful picture, but its the next one chronologically. This is opposite of the couch, next to the TV. The brown edge is one of three media shelves that lined the window wall. I must have just added the tall shelf with all the gaming consoles. Also, nothing was painted upstairs at this time. 
Hanging the curtain was a big deal. It is made from Target shower curtain and plain black fabric from Ikea. The expandable curtain track came from Menard’s closing sale. The same hardware is in our office and guest room. It hasn’t been too obvious until now that I am a big fan of skylines. There’s at least one in every room of the house.
The TV and shelves setup changed a lot, but here it is in final form. We love the upcycled TV stand even though it currently blends into the wall. 
 I added a shelf behind the couch, the frame from downstairs and covers for the couch.

Upcycled Frame

Aside from having a few screw holes, the 1x4s I used when painting the cabinets were like new. After hanging the old bathroom mirror in the living room, I decided to make a frame with the leftover wood.

 I figured I would upholster it or something, so I didn’t worry about making the edges meet perfectly. I used basic hardware to hold it together. At this point I remembered some paper sticks I had made but never used. I broke out the hot glue gun and got to work.

The paper sticks were made with magazine pages, rolled up with Elmer’s glue from corner to opposite corner. It’s easy to do once you get the technique down, but time consuming to create enough for big projects like this one. I also liked to pick pages with interesting edges, because the edge is all you see once it’s rolled up. My plan was to glue them on, paint them brown, then rub on black paint that would collect in the grooves. I hoped that when done, it would look similar to the floors. However, once I glued them on I like it so much that I didn’t want to paint it.

That meant that the style didn’t match the rest of the living room, in my opinion, so I later moved it up to the loft.

Upcycled TV Stand

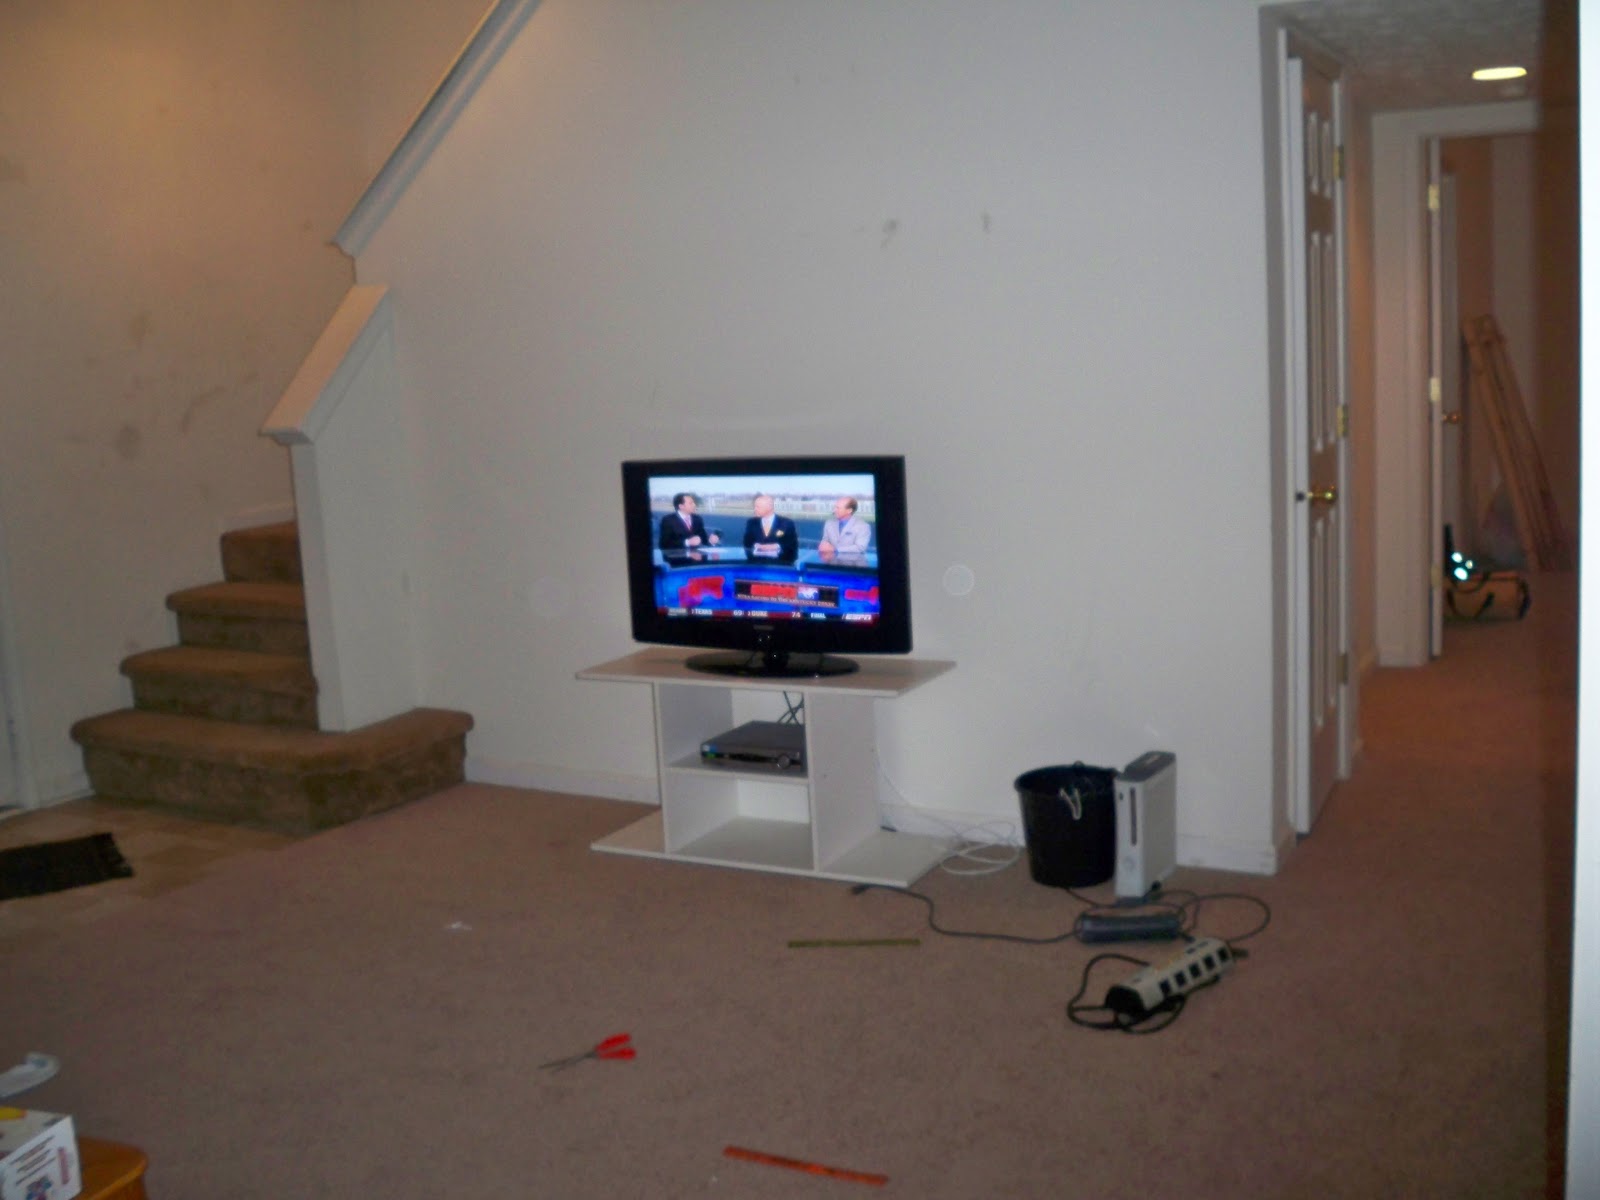
We bought a large flat screen TV, but never bought a stand for it because they were expensive. I wanted a bench style stand, one that was long and low. I had assumed, when I got the tools, I would make one myself. I had found a design I liked and sketched it out when I happened to go to Whitley’s with a friend. Goodwill and garage sales were the only places I had been for used furniture. I was overwhelmed to say the least. Whitley’s is like shopping in an episode of Hoarders. Just by luck, I found something near the main aisle that caught my eye.

They wanted $50 for this solid wood stereo cabinet with broken speakers. I took it home and suspended more important projects to start removing the insides and cleaning it up. Like a lot of used furniture, it has a dusty, smoky smell that I tried to wipe out with Clorox wipes. Most of the electronics came out easily. Even though I can’t imagine using it as an actual record cabinet, I kept the guts just in case.

The other modification I made was to cut the legs to make it shorter. I thought at first that I would just take them off completely and set it on the floor. Cutting the legs was a better choice. Being able to see underneath it makes it look a little less heavy visually. Also, the extra few inches make it a better height for a TV stand.

After using small makeshift stands for so long, we appreciate having something that actually fits our television now. I may stain or paint it in the future.

Upcycled Records

This was a quick little project I did with some old records. I originally intended to melt them in the oven and make bowls. When I needed some extra wall art, I decided to use the records. I simply laid them out in a pattern and hot glued them together. It took only minutes to complete and was easy to hang on nails through the center of the records. The songs and artists are nothing I especially care for, so I may cover them with something else in the future.

The Living Room: Start to Finish

 Like the other rooms, it started out as a blank slate.

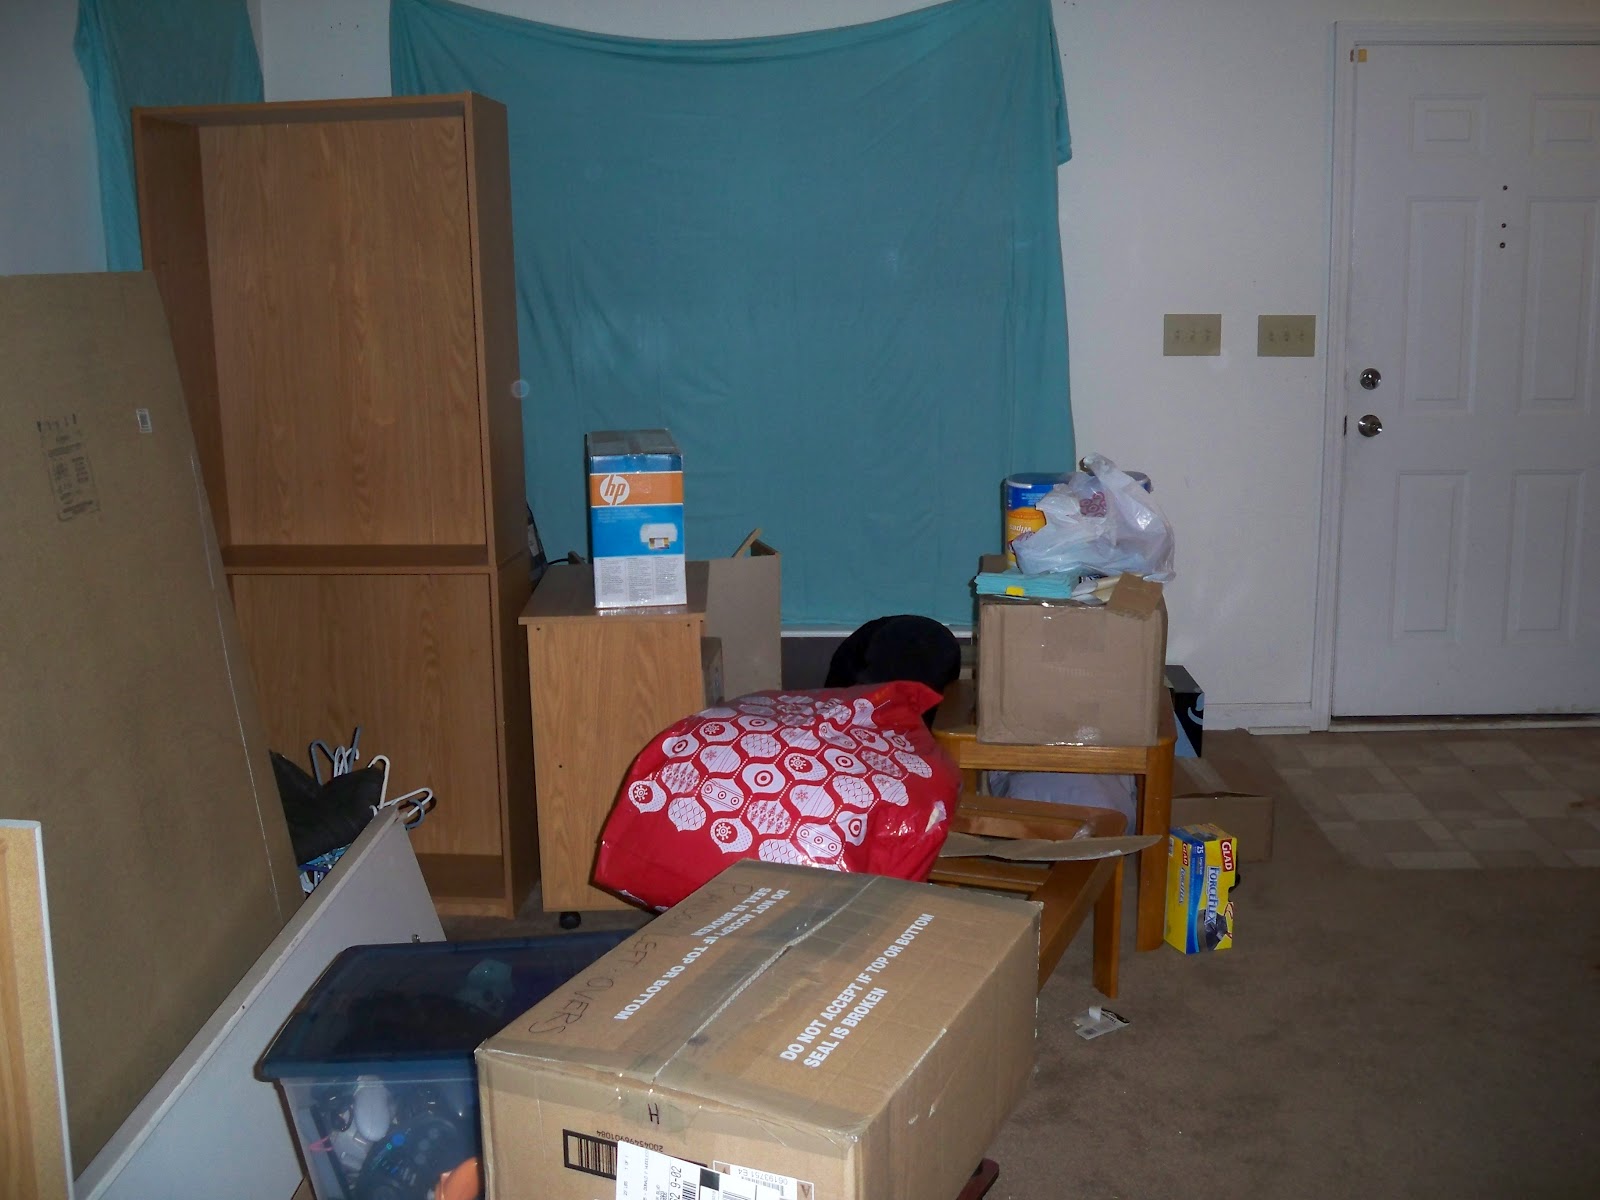
 We moved in and realized just how big the house was. Most of what we moved in filled just a fraction of the living room.

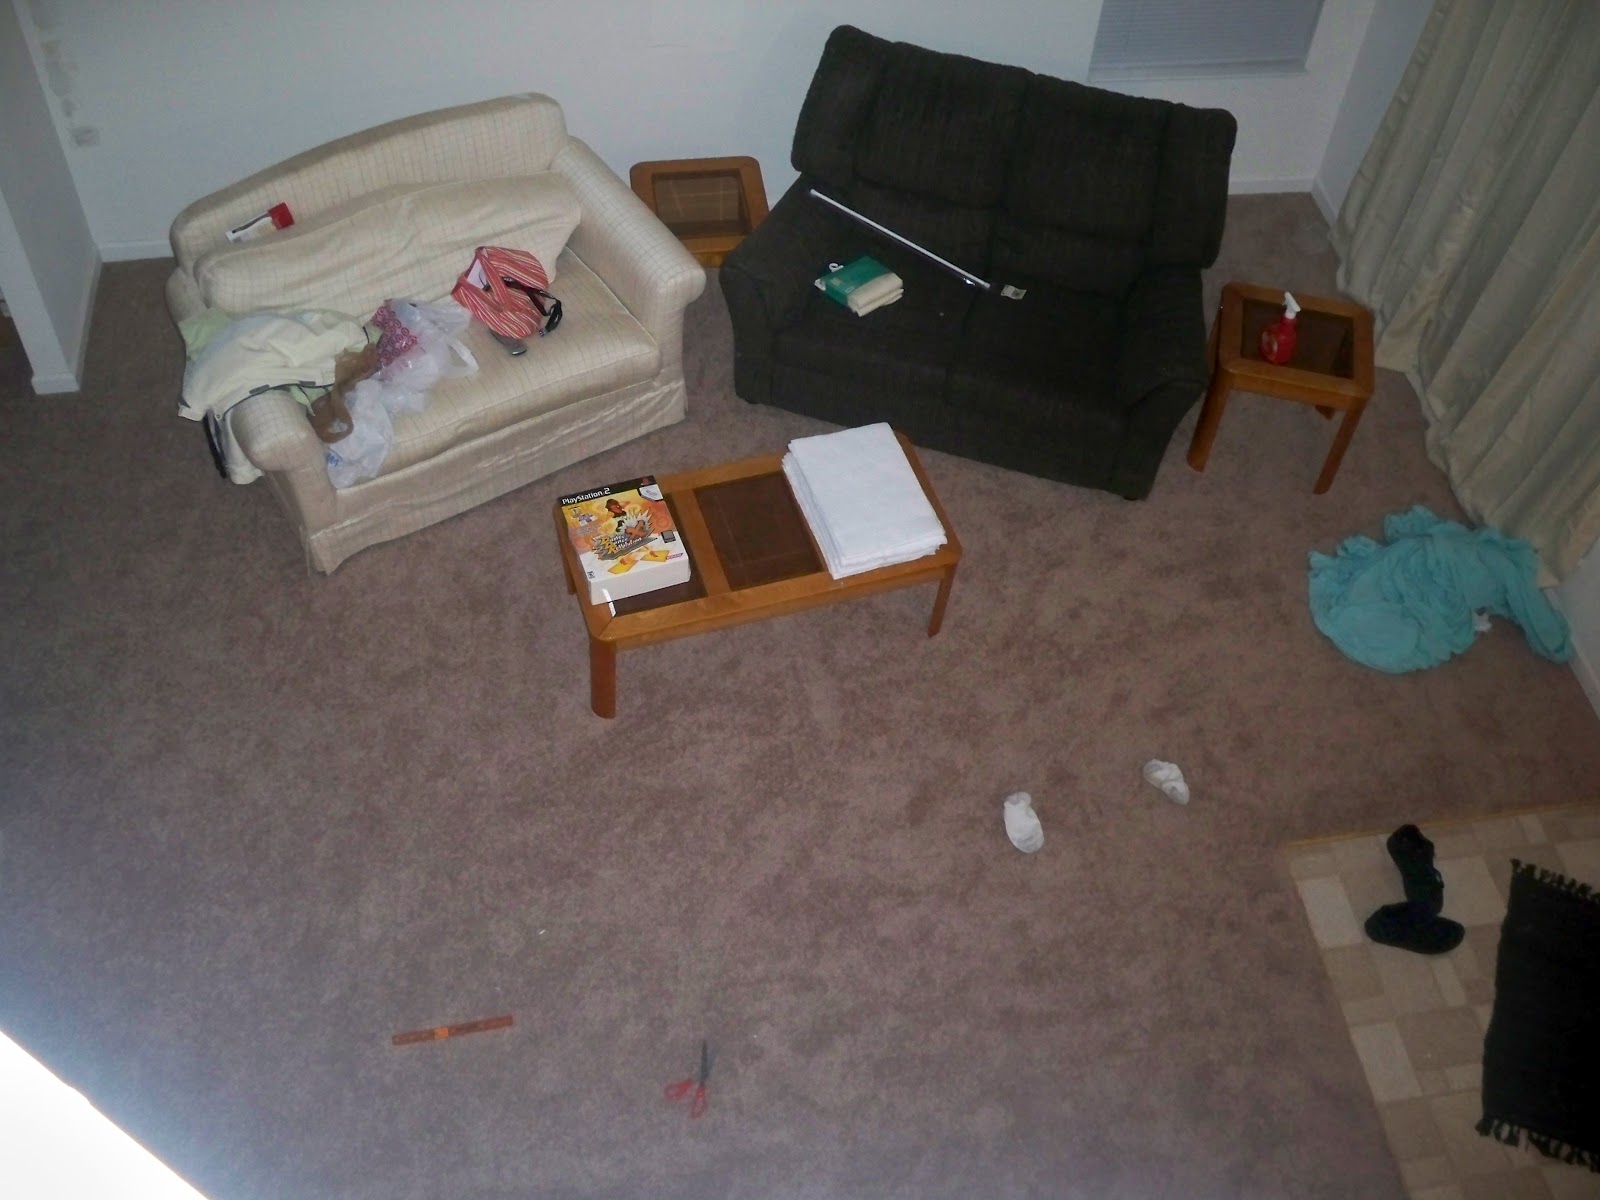
 We replaced the carpet quickly and noticed how sad and awkward our couches looked in our new home.

 The other side of the room didn’t look much better. This is what we used for a while. Again, it looked much more awkward here than it did in Aaron’s apartment. 

We bought our first pieces of brand new furniture from Kittles Rooms Express. We gave away one couch and moved the other one to the loft.

There are some lost photos that show the coffee table we bought and other small improvements. The next one I have is right before we replaced the flooring.

 The TV cabinet came from my parents house, and fit the TV that had been sitting on the loft floor. I painted the half walls before this, but not the taller outside walls. The following picture is a bit random, but it does show when half the room was painted:

Here’s the room just before we painted the final walls:

 And finally, this is the room as it is today.